
3201 Buckingham Dr.
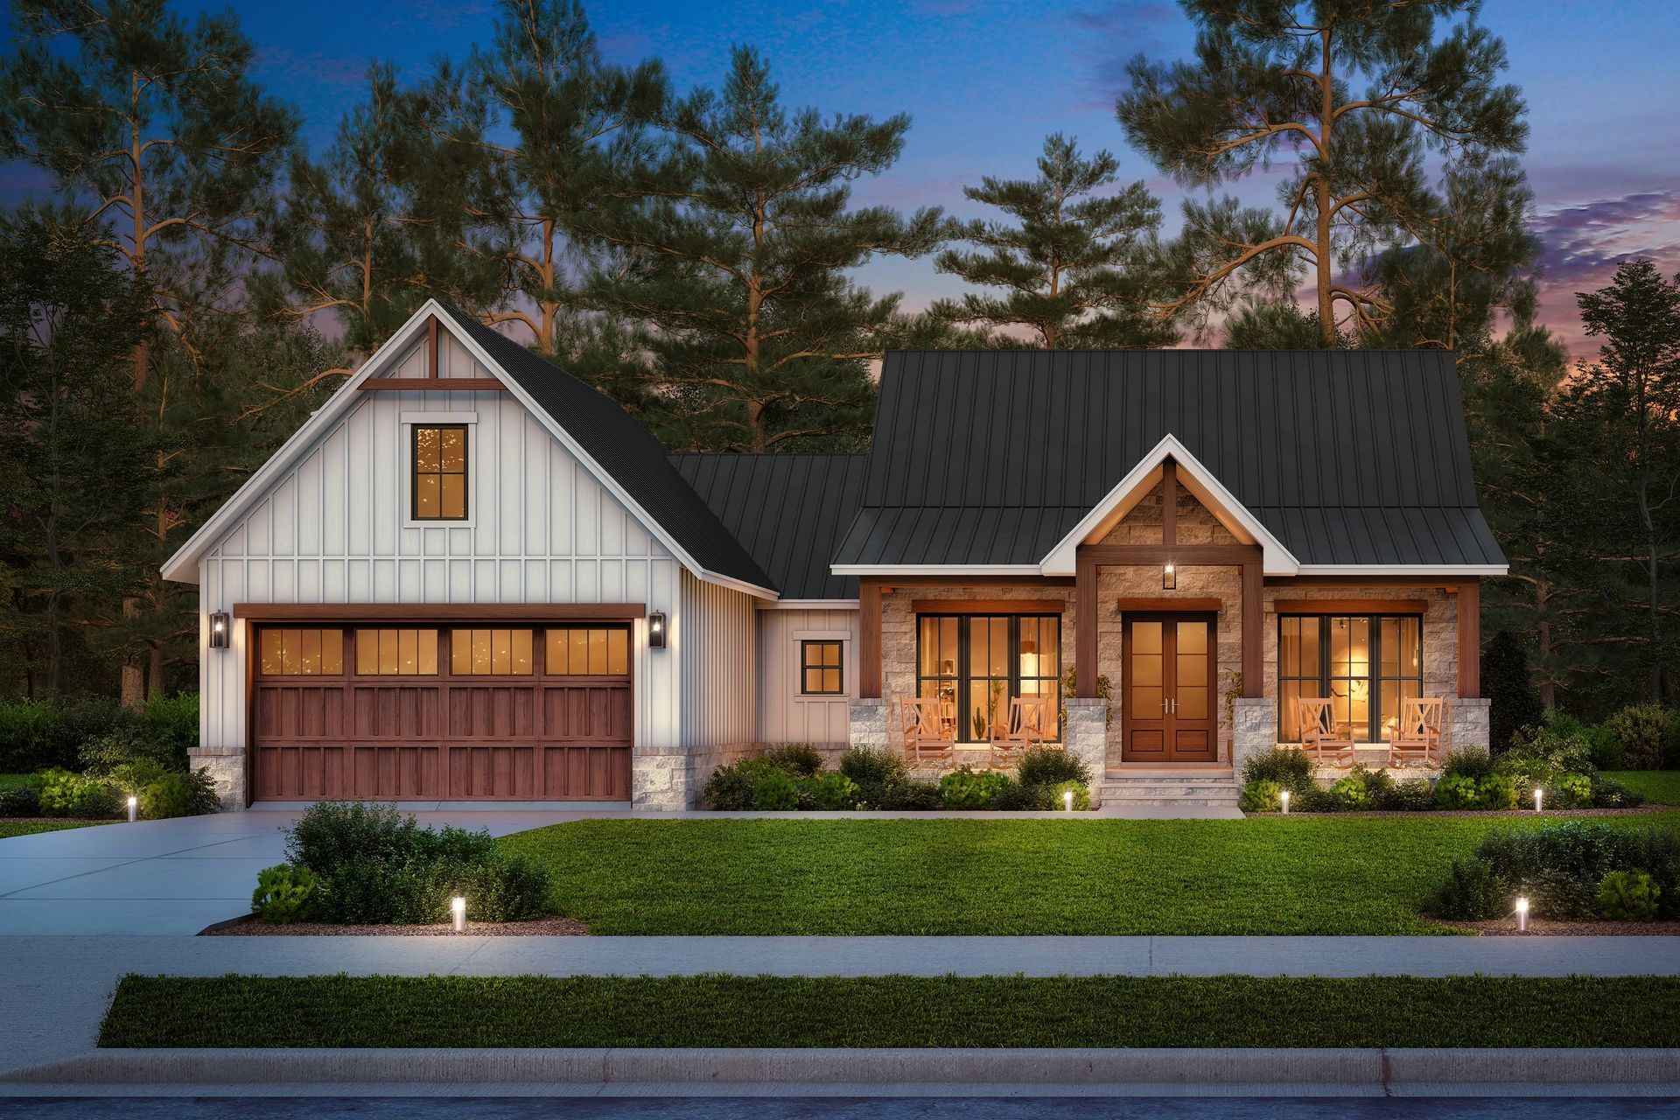
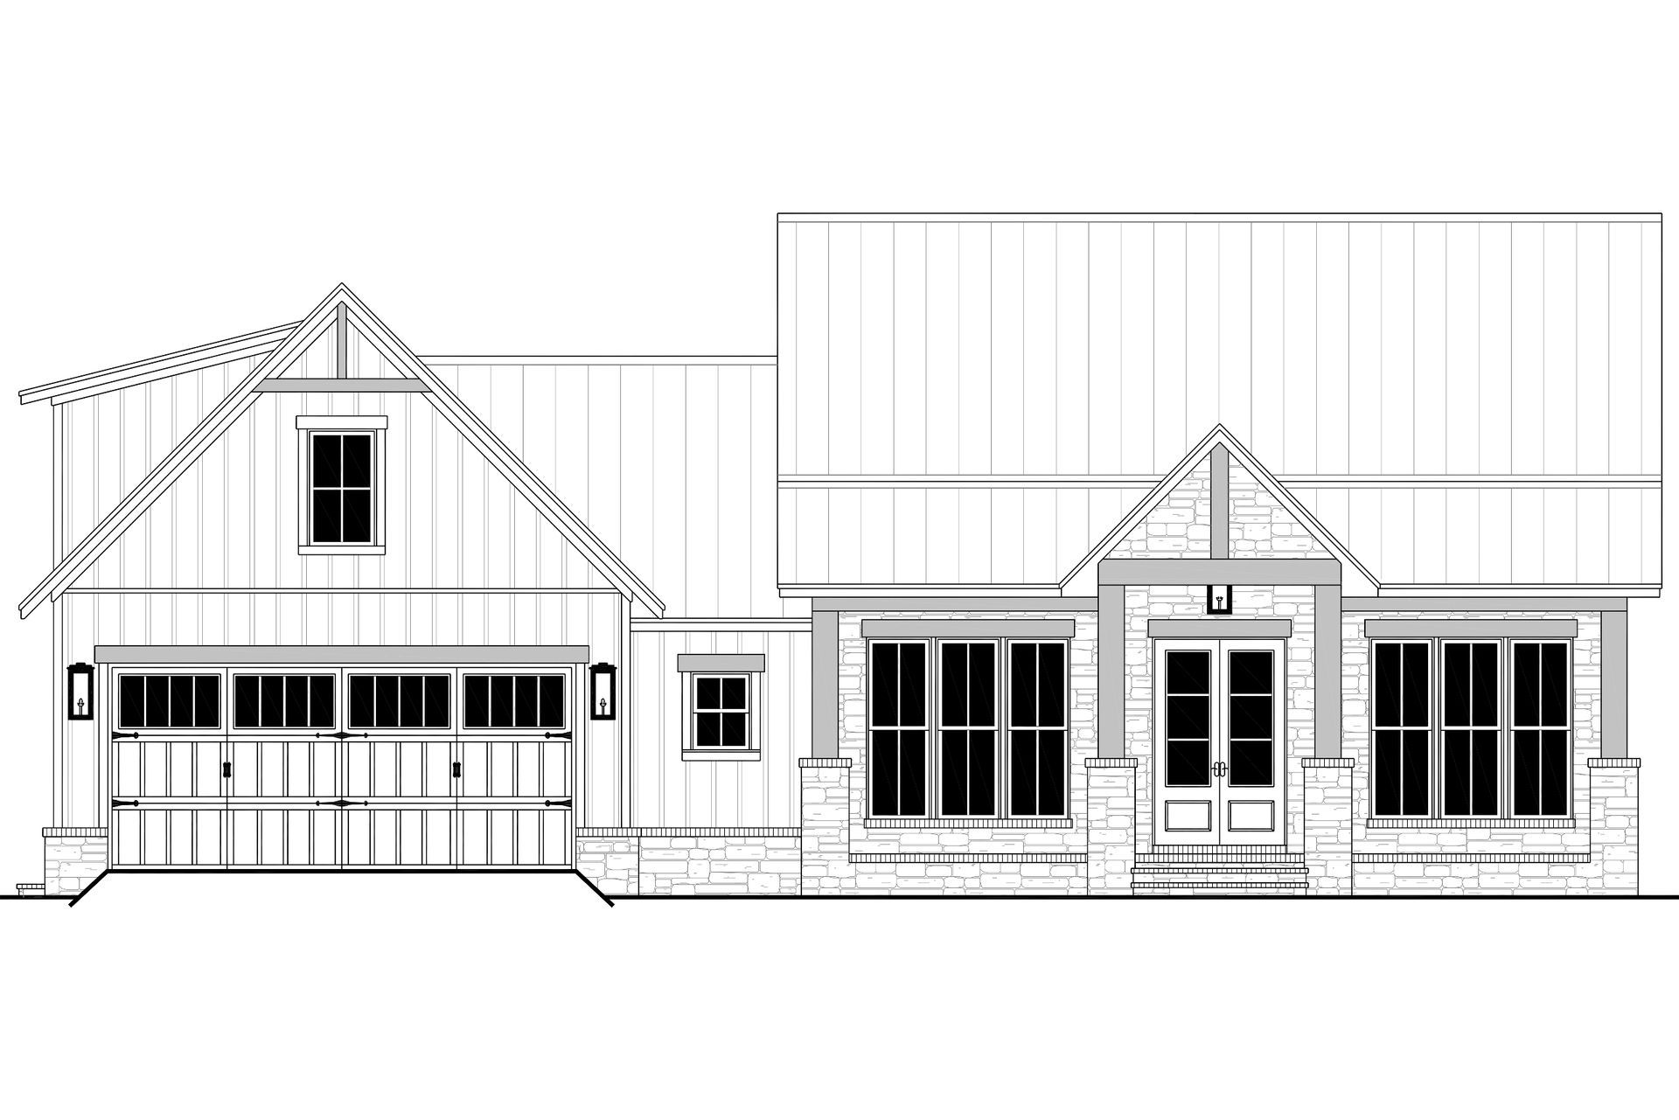
Welcome to 3201 Buckingham, a beautiful designed new construction home offering a blend of style, space, and functionality. Featuring 5 bedrooms. 3 ½ bathrooms, multiple living areas, and a finished lower level. This home provides plenty of room for everyday living, entertaining, and hosting family and friends. The main level features an inviting open-concept design where the kitchen and living area come together to create the heart of the home. A spacious kitchen with a large island and a walk-in pantry provides plenty of room for gathering, meal preparation, and storage. A dedicated laundry room and conveniently located powder bathroom add everyday functionality. The primary suite is tucked away from the additional main-level bedrooms and features a spacious bedroom, private en-suite bathroom, walking in shower, double vanity, soaker tub and generous walk-in closet. Two additional bedrooms are located on the opposite side of the home, creating a practical split-bedroom layout. The finished lower level adds even more versatility with two additional bedrooms, a full bathroom, a spacious second living area, and a desiccated home gym. Completing the home is an attached garage along with inviting covered front and back porches that extend the living space outdoors and provide the perfect setting for relaxing, entertaining.
5.0
Google Rating

"We recently purchased our first home built by Expert Construction and had a great experience! Everything was a very quick and painless process thanks to them. We love everything about our home! Highly recommended purchasing from Expert Construction."
- Brooke Comer • Google Review
Sedalia's home builder of choice
Bedrooms
bathrooms
square footage
PROPERTY GALLERY
PROPERTY Info
Property Highlights
Exterior
- Exterior finish: Stone, stucco, and LP Smartside siding
- Roof: CertainTeed Architectural composition shingle
- Windows: Quaker Manchester series
- Garage door: 16’ x 8’ insulated CHI Garage door
- Deck/Patio: Covered rear patio and front porch
- Yard: Sod front and side yard. Landscaped plant beds
Interior
- Flooring: Engineered hardwood, tile, and carpet
- Ceilings: Vaulted living room and kitchen ceilings, 9’ in bedrooms
- Fireplace: Electric fireplace in living room
- Mudroom: Yes
- Laundry: On main level with soaker sink and folding area, basement stacked washer and dryer
- Primary suite: Main level
- Walk-in closets: Master and lower level bedrooms
- Wet bar / prep area: Wet bar with mini fridge in basement
Kitchen and Bath
- Cabinets: Stained white oak cabinets, slow close doors and drawers
- Countertops: Quartz
- Sinks: Undermount
- Pantry: Walk-in pantry
- Kitchen island: Yes
- Appliances: 36” electric range, custom range hood, dishwasher, microwave, and refrigerator.
Mechanical / Utilities
- City of Sedalia Water and Sewer
- Evergy electric
- Liberty Utilities - Empire Gas
- Internet: Charter
- HVAC: All electric Bosch 15 SEER furnace with heat pump
- Water heater: Electric 50 gal.
- Water softener: Yes
Community
- City: Sedalia
- HOA: Cambridge Village HOA
- Local schools
- Elementary School- Skyline Grades K-3
- Middle School- Grades 4-5
- Junior High School- Smith-Cotton Grades 6-8
- High School- Smith-Cotton High School Grades 9-12
- School District- Sedalia 200
Overview
- Property address: 3201 Buckingham Dr. Sedalia MO
- Subdivision: Cambridge Village
- Property type: Residential Single Family
- Condition: New – Never Occupied
- Builder: Expert Construction
- Year built: 2027
- Lot size: 95’ x 135’
- Price: $575,000
Property Details
- Living area: 3,550 sq. ft.
- Bedrooms: 5
- Bathrooms: 3.5
- Garage: 2 car
- Foundation type: Basement
- Basement living area: 1,674 sq. ft. finished space
- Utilities: City water and sewer, electrical. Gas and internet available.
- HVAC: All electric Nexus Comfort Solutions 14 SEER furnace with heat pump
- Appliances: Electric kitchen appliances
- Fence: Cedar fenced side and rear yard