
3201 Cunningham Dr.
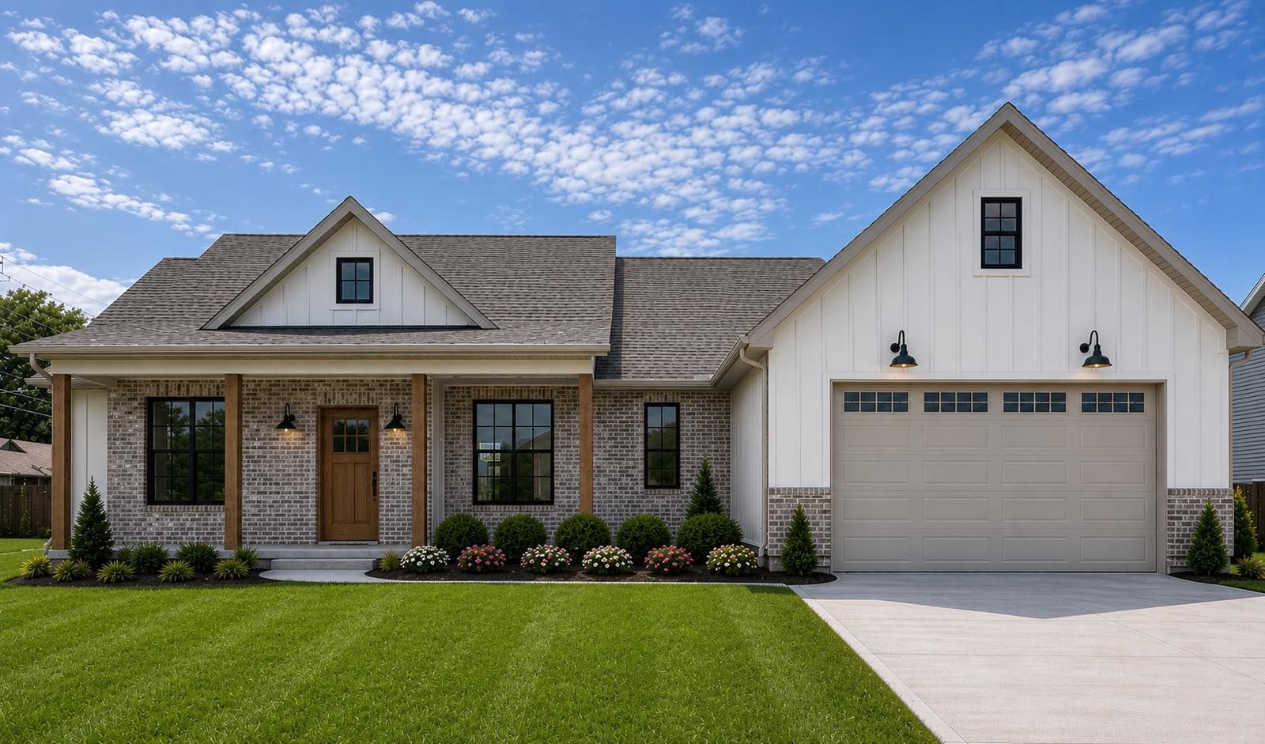
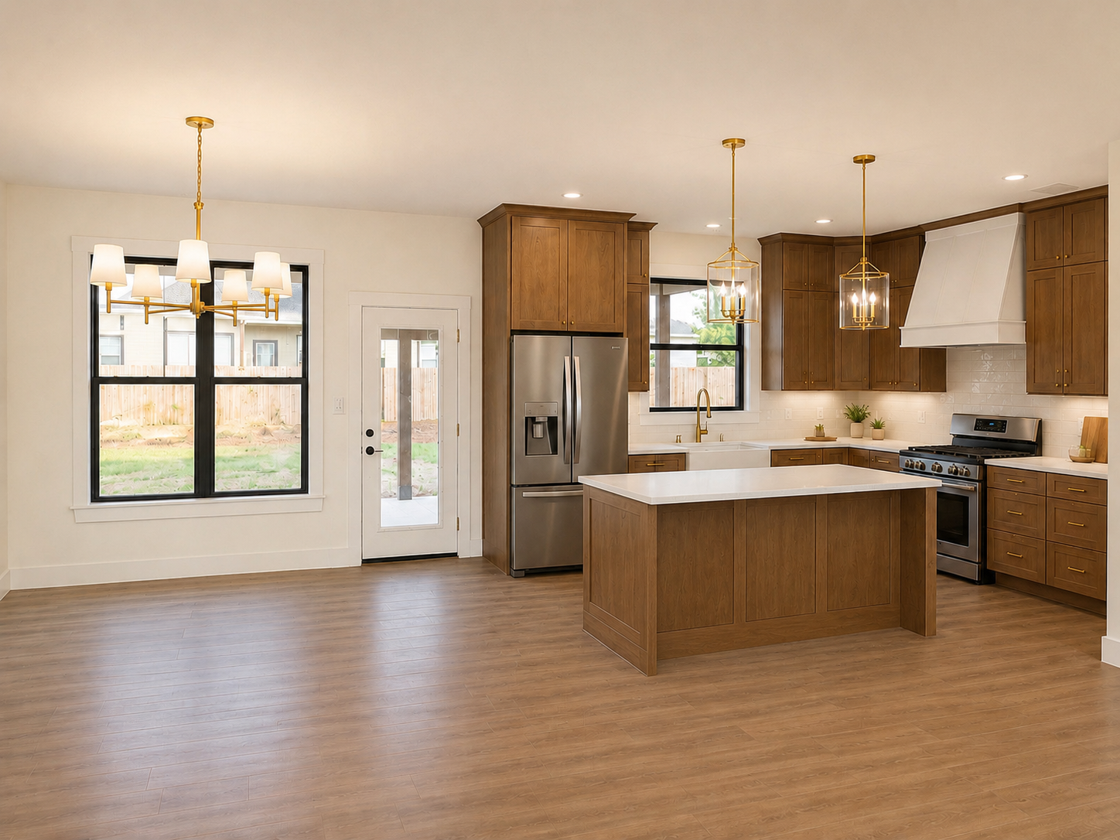
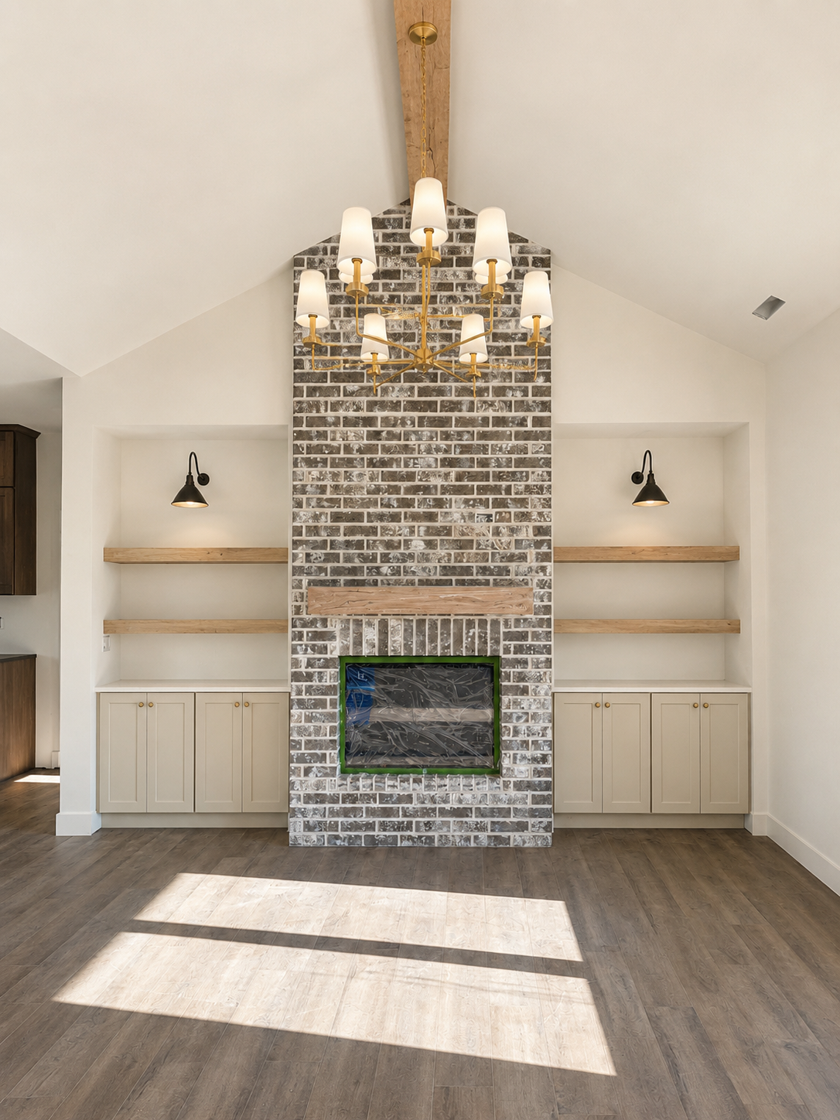
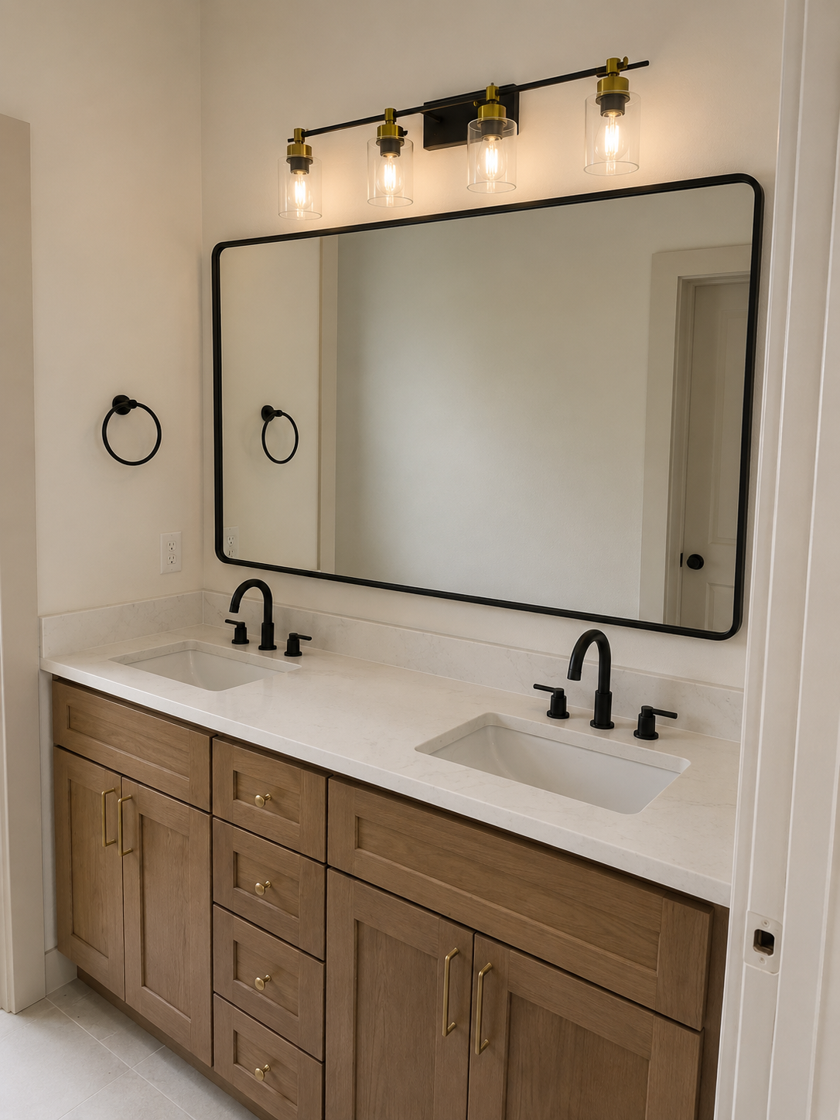
Experience the perfect blend of style, comfort, and functionality in this beautiful new construction home. Offering 1,882 square feet of thoughtfully designed living space, this home features 4 bedrooms, 2 bathrooms. Featuring an open-concept layout that’s perfect for everyday living and entertaining.The spacious kitchen has custom cabinets, a large center island with quartz countertops, a huge walk-in pantry and abundant storage throughout the home. The spacious living area is highlighted by vaulted ceilings with an exposed beam and a beautiful floor-to-ceiling brick fireplace, creating a warm and inviting focal point. The primary suite serves as the perfect retreat with a custom tile shower, dual vanities, and an oversized walk-in closet with direct access to the laundry room for the ultimate convenience. Enjoy outdoor living with a large back patio ideal for entertaining and a covered front porch that’s perfect for relaxing with your morning coffee or unwinding in the evenings. Additional features include a fully fenced backyard for added privacy and convenience. Estimated completion: End of September. View Zillow listing here.
5.0
Google Rating

"We recently purchased our first home built by Expert Construction and had a great experience! Everything was a very quick and painless process thanks to them. We love everything about our home! Highly recommended purchasing from Expert Construction."
- Brooke Comer • Google Review
Sedalia's home builder of choice
Bedrooms
bathrooms
square footage
PROPERTY GALLERY

PROPERTY Info
Property Highlights
Exterior
- Exterior finish: Brick and LP Smartside siding
- Roof: CertainTeed Architectural composition shingle
- Windows: Quaker Manchester series
- Garage door: 16’ x 8’ insulated CHI Garage door
- Deck/Patio: Covered rear patio and front porch
- Yard: Sod front and side yard. Landscaped plant beds
Interior
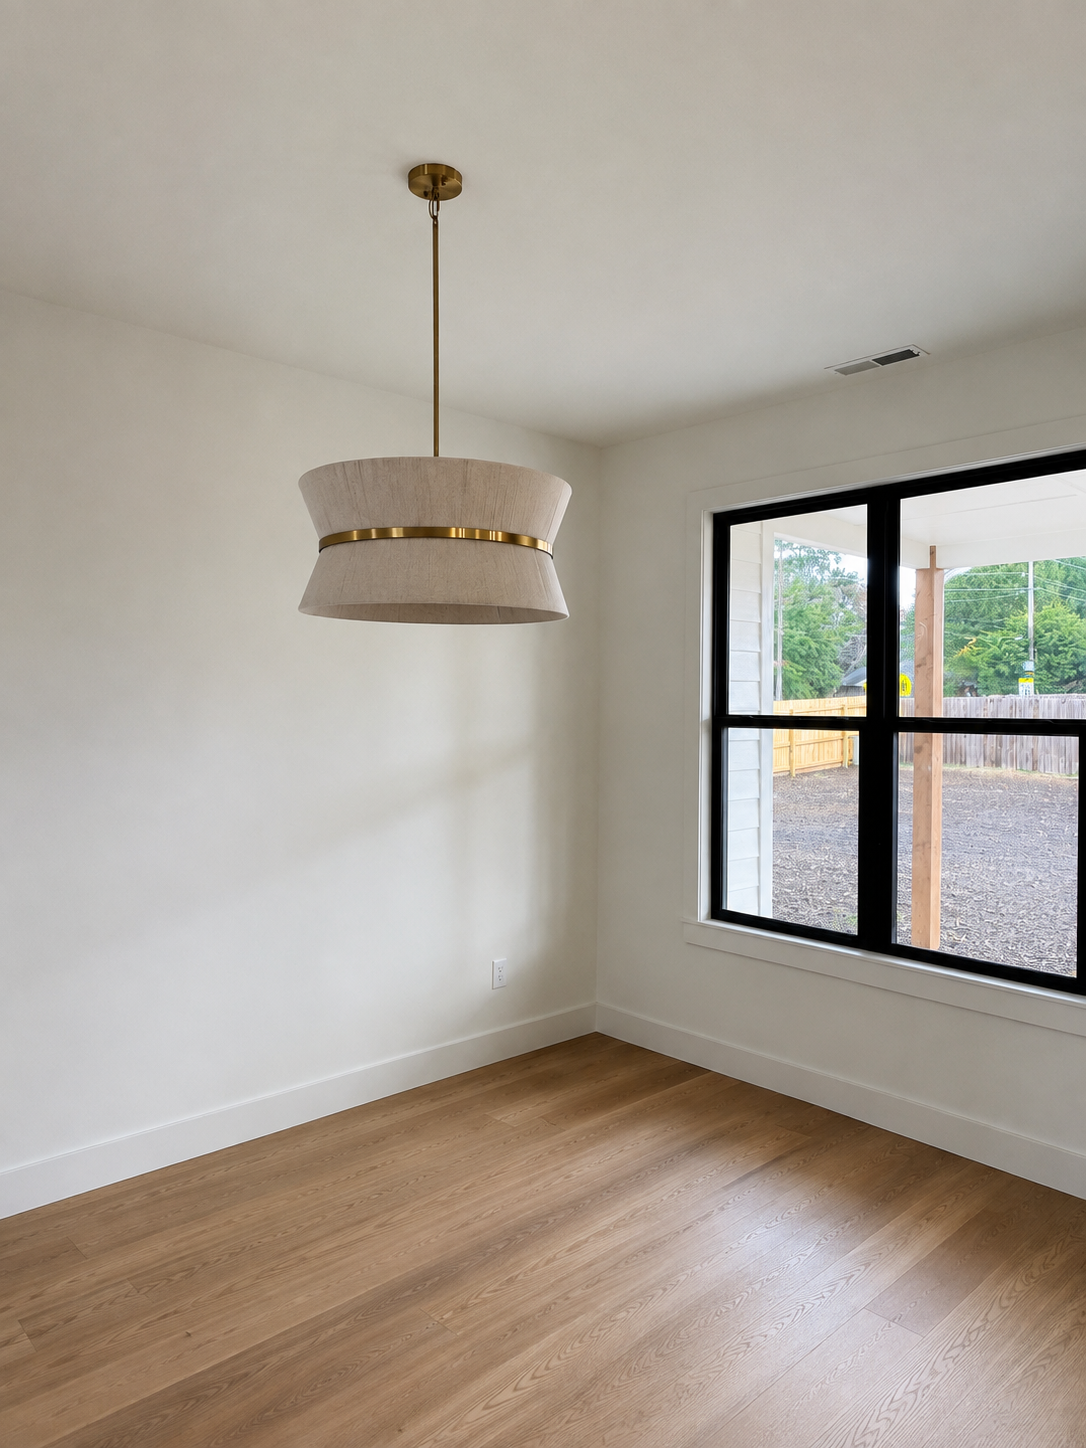
- Flooring: LVP and tile
- Ceilings: Vaulted living room, 9’ in bedrooms
- Fireplace: Electric fireplace in living room
- Mudroom: None
- Laundry: On main level with soaker sink and hanging area
- Primary suite: Main level
- Walk-in closets: All Bedrooms
- Wet bar / prep area: Butlers pantry with mini fridge
Kitchen and Bath
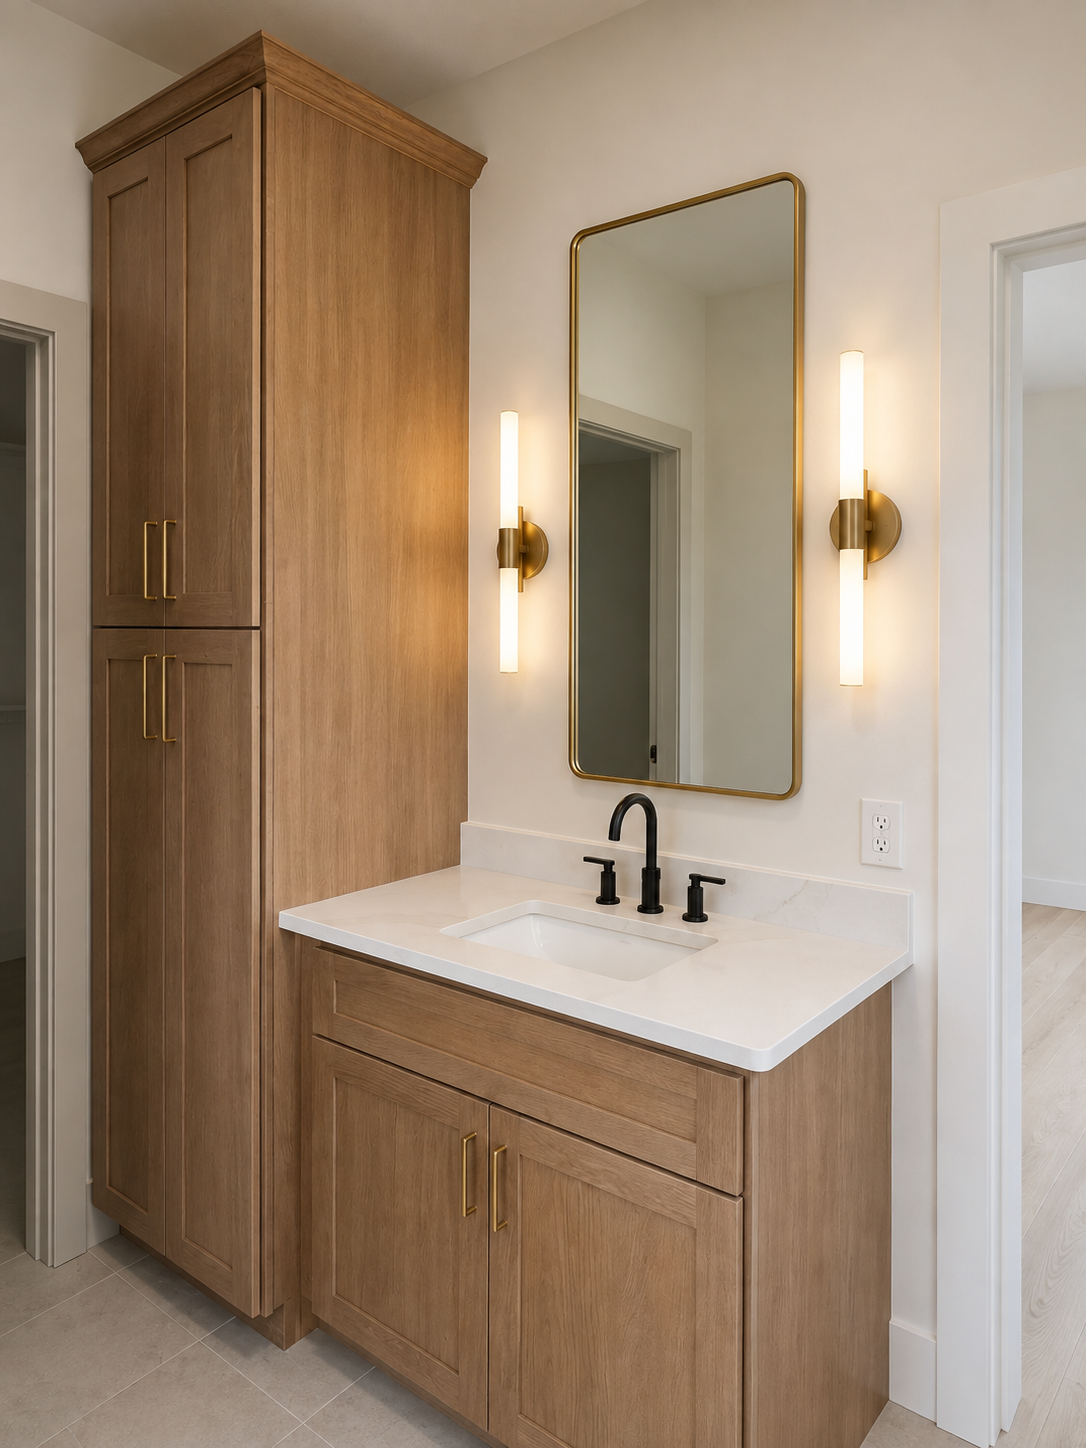
- Cabinets: Stained European white oak cabinets, slow close doors and drawers
- Countertops: Quartz
- Sinks: Farmers kitchen sink, undermount bathroom sinks
- Pantry: Walk-in butlers pantry
- Kitchen island: Yes
- Appliances: 36” electric range, custom range hood, dishwasher, microwave, and refrigerator.
Mechanical / Utilities
- City of Sedalia Water and Sewer
- Evergy electric
- Liberty Utilities - Empire Gas
- Internet: Charter
- HVAC: High efficiency electric Nexus Comfort Solutions 18 SEER furnace with heat pump
- Water heater: Electric 50 gal.
- Water softener: Yes
Community
- City: Sedalia
- HOA: Cambridge Village HOA
- Local schools
- Elementary School- Skyline Grades K-3
- Middle School- Grades 4-5
- Junior High School- Smith-Cotton Grades 6-8
- High School- Smith-Cotton High School Grades 9-12
- School District- Sedalia 200
Overview
- Property address: 3201 Cunningham Dr. Sedalia MO
- Subdivision: Cambridge Village
- Property type: Residential Single Family
- Condition: New – Never Occupied
- Builder: Expert Construction
- Year built: 2026
- Lot size: 95’ x 135’
- Price: $439,000
Property Details
- Living area: 1,882 sq. ft.
- Bedrooms: 4
- Bathrooms: 2
- Garage: 2 car
- Foundation type: Slab
- Basement living area: N/A
- Utilities: City water and sewer, electrical. Gas and internet available.
- HVAC: High efficiency electric Nexus Comfort Solutions 18 SEER furnace with heat pump
- Appliances: Electric kitchen appliances
- Fence: Cedar fenced rear and side yard